

9 Woodridge RdSandwich, MA 02537
Due to the health concerns created by Coronavirus we are offering personal 1-1 online video walkthough tours where possible.
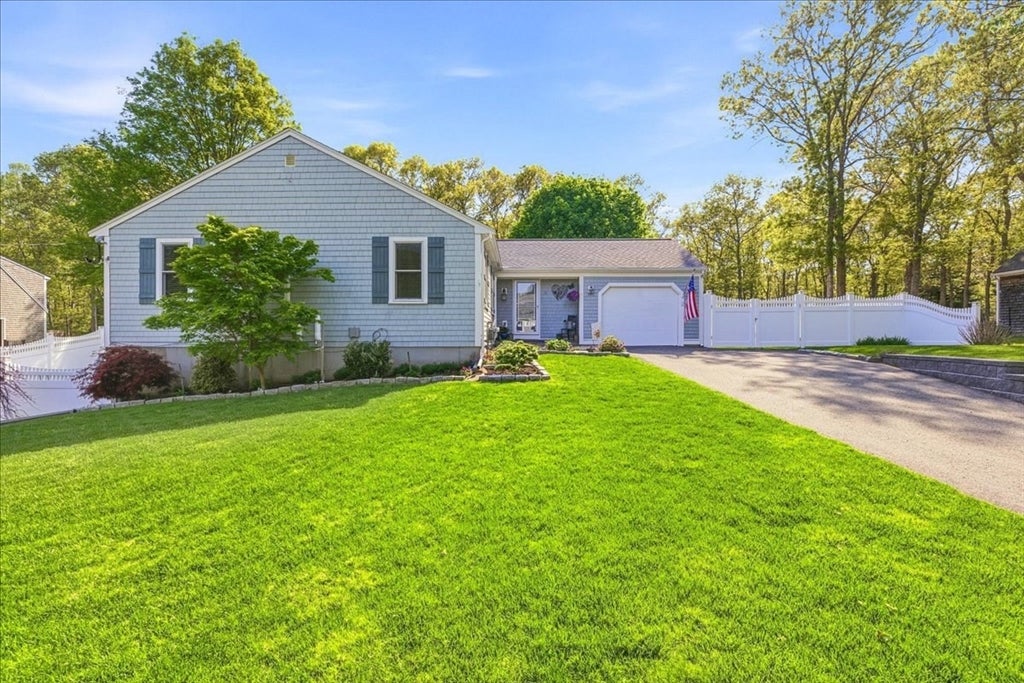
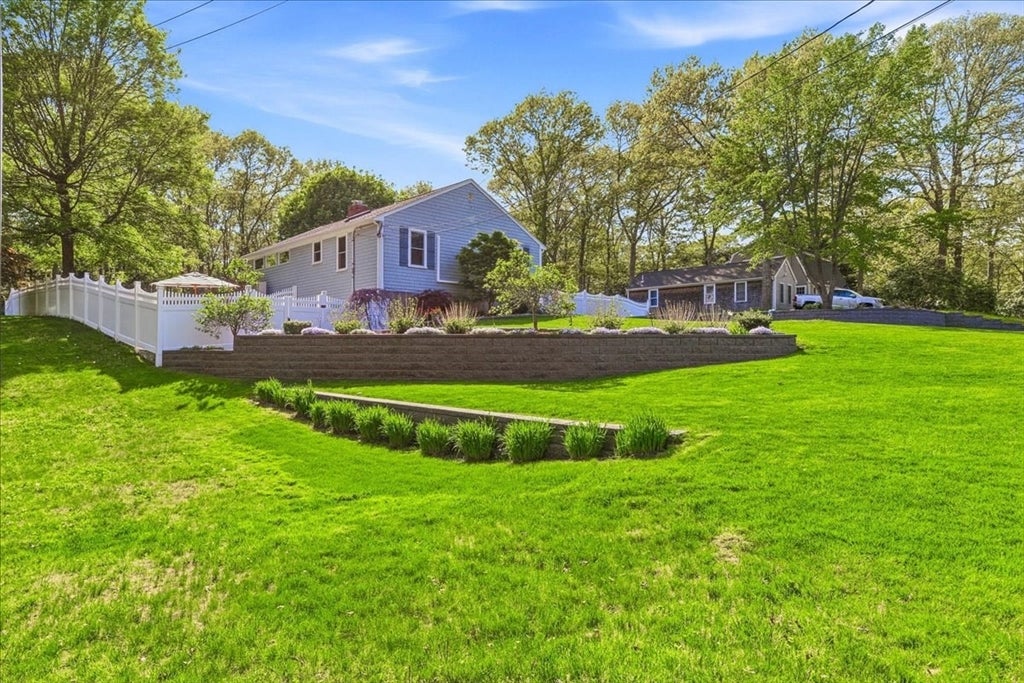
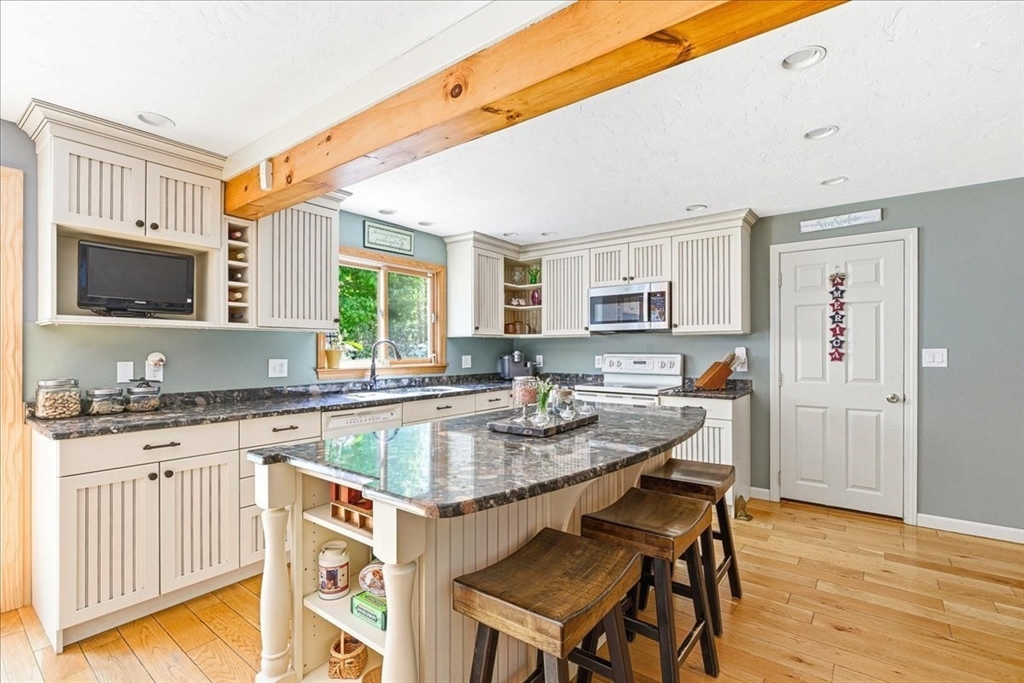
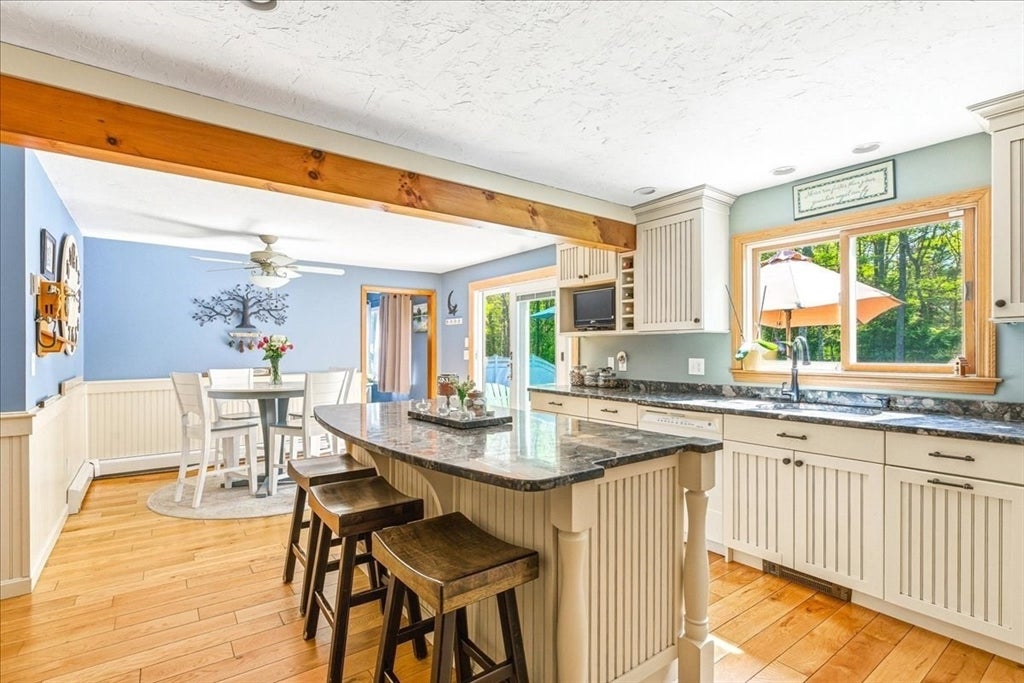
Tucked away on a quiet, tree-lined road in the heart of East Sandwich, 9 Woodridge Rd isn't just a place to live; it’s a sanctuary where classic Cape Cod charm meets the modern comforts you’ve been looking for. Inside, the home unfolds with an effortless flow, anchored by a sun-drenched living area, and the updated kitchen/dining space perfectly positioned for hosting. Three bedrooms round out the first floor, highlighted by the recently remodeled primary bathroom. The walk-out finished lower level adds a perfect touch of versatility with an additional living room, a large bar area, and a full bathroom. Step outside into a backyard designed for pure relaxation, featuring multiple patios that offer the perfect footprint for lounging or dining al fresco. This fully fenced-in oasis provides total privacy, complete with a serene koi pond that adds a calming soundtrack to your afternoons and a refreshing outdoor shower for those post-beach rinses. This cherished home is a must see!
| 4 weeks ago | Listing updated with changes from the MLS® | |
| a month ago | Listing first seen on site |

The property listing data and information, or the Images, set forth herein were provided to MLS Property Information Network, Inc. from third party sources, including sellers, lessors, landlords, and public records, and were compiled by MLS Property Information Network, Inc. The property listing data and information, and the Images, are for the personal, non-commercial use of consumers having a good faith interest in purchasing, leasing or renting listed properties of the type displayed to them and may not be used for any purpose other than to identify prospective properties which such consumers may have a good faith interest in purchasing, leasing or renting. MLS Property Information Network, Inc. and its subscribers disclaim any and all representations and warranties as to the accuracy of the property listing data and information, or as to the accuracy of any of the Images, set forth herein.
Last checked 2026-07-06 07:47 PM UTC